3DCP Group Cleared Denmark's Social Housing Cost Cap at EUR 1,880 per Square Metre. Europe's Price Ceilings Are Now the Design Brief
A 36-apartment student village in Holstebro came in below Denmark's statutory maximum budget for subsidised housing, printed on site by a three-person crew. The lesson for European sponsors is that the cost ceiling now decides which schemes ever reach site.
I keep watching affordable housing schemes stall in the same place. They clear the site, the design and the demand test. Then they fail the price ceiling.
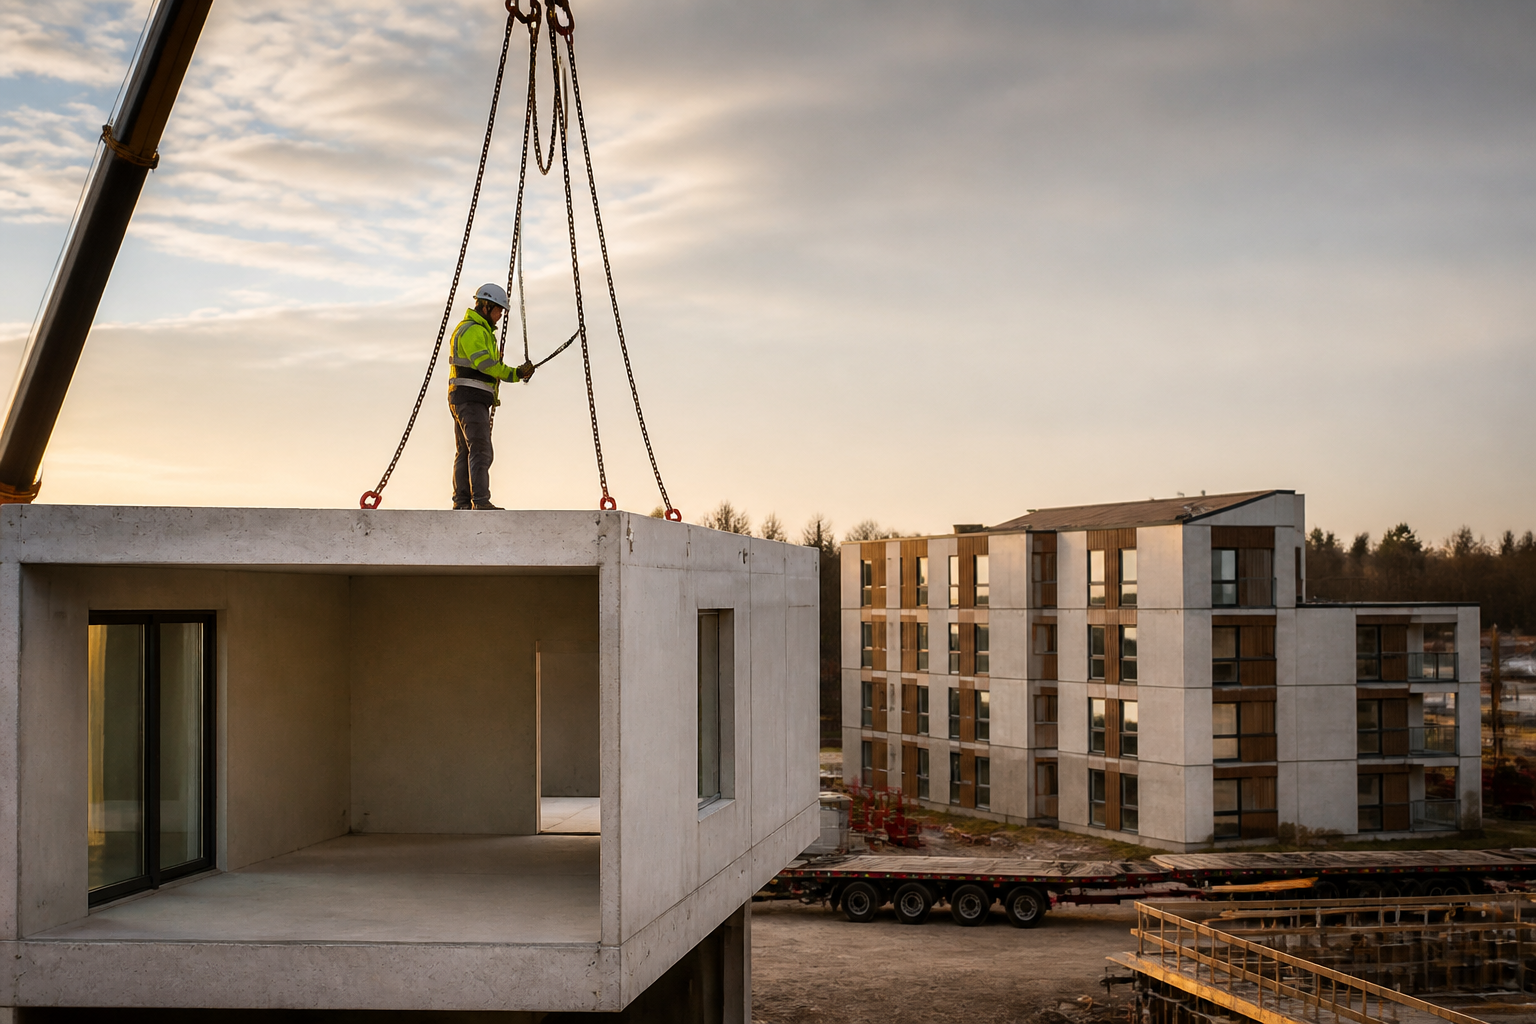
In Holstebro, Denmark, a 36-apartment student village called Skovsporet cleared it. Building construction came in at EUR 1,880 per square metre. The total project landed below Denmark's statutory maximum budget for subsidised housing. COBOD published the figures on 2 September 2026, and the first students have moved in.
The cost ceiling is the real client
Denmark caps what a subsidised housing scheme may cost per square metre. The limit is called the maksimumbeloeb, and it is a hard line rather than a target. Sponsors who cannot get under it do not build.
The Danish Ministry of Social Affairs and Housing raised the cap by 2.88% on 1 January 2026. That was the standard annual regulation. It added a further 1% in every municipality for tightened climate requirements. It also moved to indexing the cap four times a year. A temporary high-price scheme now allows up to 20% above the cap in 18 municipalities. Copenhagen and Aarhus are on that list.
Holstebro is not one of those 18. This scheme met the standard cap, in a country with high construction costs and a thin supply of site labour.
Three people, five working days, six apartments
Skovsporet is 1,650 square metres across six clusters of six apartments. Homes run from 38 to 50 square metres. 3DCP Group printed all of it on site with a single COBOD BOD3 machine. The same three-person crew ran that printer for the whole development. One building of six apartments, 275 square metres, was printed in five working days. Rent starts at EUR 670 a month for a 50 square metre apartment.
Mikkel Brich, co-founder and chief executive of 3DCP Group, put the achievement in repetition rather than novelty. He said the breakthrough was repeating the process across six clusters. Speed improved, accuracy held, and the printed elements met conventional building systems.
What that unit cost does not include
Read EUR 1,880 per square metre carefully. COBOD states it covers the buildings as built. It excludes design and engineering, utility connection charges, and site and landscaping works. That makes it a shell and envelope figure. Anyone benchmarking it against an all-in development cost will reach the wrong answer.
There is a second reason the number held. Curved walls normally carry a premium, whether laid in brick, cast in bespoke formwork or assembled from precast. A printer follows a digital model, so a curve takes no longer than a straight line. On this job, architectural ambition stopped being a cost line.
The building code decides how much the machine saves
Here is the constraint that will shape the commercial case across Europe. Brich spoke to Global Construction Review on 4 September 2026. Danish rules do not permit the printed concrete to be load bearing. He added that the material is stronger than brick. The rule has to change for the technology to scale.
France has already gone the other way. At Bezannes, near Reims, PERI 3D Construction printed ViliaSprint2 for the social landlord Plurial Novilia. Both the load-bearing structure and every wall came off the printer. The 12-apartment, three-storey, 800 square metre block took 34 days of printing against 50 planned. A near-identical conventional building stands on the same site. Against it, shell time halved and the whole programme finished three months earlier.
Same machine family, same material family, two national answers. In France the printer replaces the frame. In Denmark it replaces the wall and the frame stays. That one classification decides whether the saving is large or modest.
The supply chain repositioned before the contractors did
Look at who owns the printer maker. COBOD is based in Copenhagen and has more than 90 printers deployed in 35 countries. General Electric, CEMEX, Holcim and PERI are among its shareholders. A formwork business holds a stake in the machine that removes formwork. Two cement producers hold stakes in a method that puts less material in a wall.
Portugal shows the same pattern. Havelar delivered a 500 square metre public building for Matosinhos at the Ecocentro de Perafita. A four-person crew printed it in nine working days on a COBOD BOD2. It came in on budget.
None of these jobs went to a large European contractor. The capability sits with small integrated firms and with the equipment and materials groups standing behind them.
What this changes for sponsors, builders and lenders
Where a hard cost ceiling governs a programme, the procurement question is which method clears the number. That belongs at feasibility, before the design is fixed. Choosing a method after the drawings are signed wastes the only lever that moves the total.
For contractors the live question is regulatory rather than technical. Structural approval for printed elements is worth more than printer throughput, and it is settled nation by nation. Whoever pushes for it now will hold the reference projects when the caps rise again.
For lenders and investors the read is narrower. Printing does not remove mechanical, electrical, roofing or fit-out risk from a housing scheme. It takes labour and time out of one trade and makes complex geometry free. On a capped scheme, that can be the difference between a start on site and a shelved file.
📊 Analytics & Strategic Insight
In a price-capped market, the method that clears the number becomes the specification
The decision most in this industry are avoiding:
👉 The cost cap is the real client, and almost nobody procures against it. Most sponsors still pick a construction method after the design is fixed. Where a statutory ceiling governs, the method decides whether the design is affordable at all.
👉 Structural classification is worth more than printing speed. A printer that runs twice as fast saves days on one trade. A printed wall permitted to carry load removes an entire frame from the job.
👉 Europe's large contractors hold no reference project in this method. Every completed print of scale on the continent sits with a specialist or an equipment supplier. Buying that record later will cost more than building it now.
Here's the full context:
→ 2021: 3DCP Group printed the House 1.0 prototype on the same Holstebro land that now carries Skovsporet.
→ 2025: PERI 3D Construction and Plurial Novilia finished printing ViliaSprint2 at Bezannes. It was France's first building with a printed load-bearing structure.
→ January 2026: Denmark raised its subsidised housing cost cap by 2.88%. It added 1% in every municipality for climate requirements and moved to quarterly indexation.
→ February 2026: a temporary high-price scheme took effect. It allows up to 20% above the cap in 18 municipalities including Copenhagen and Aarhus. Holstebro is not among them.
→ Most recent: COBOD confirmed Skovsporet complete on 2 September 2026, at EUR 1,880 per square metre of building construction. That is below the statutory cap, and the first students have moved in.
What this means for infrastructure operators, contractors and investors:
✅ Price ceilings are becoming the binding specification. Where a statutory cap governs, method selection belongs in feasibility rather than in tender. It is the only choice large enough to move the total.
✅ National codes will size the prize. France permits a printed load-bearing structure and Denmark does not. One technology therefore carries two business cases on one continent.
✅ Headline unit costs need unpacking before use. The Danish figure excludes design, engineering, utility connections and site works. Treat it as a shell number.
3 moves you can make this week:
1️⃣ Put the ceiling at the top of your feasibility sheet. Write the statutory or funder cap on page one. Test each construction method against it before design work starts.
2️⃣ Ask your regulator one question in writing. Whether a printed or otherwise novel element may carry load in your jurisdiction, and what evidence would change that answer.
3️⃣ Re-price the geometry you dropped. Take one scheme where curves or unit variation were cut for cost. Price them again under a method that needs no formwork.
Share it with your peers
Help your network stay ahead of CEE capital projects.
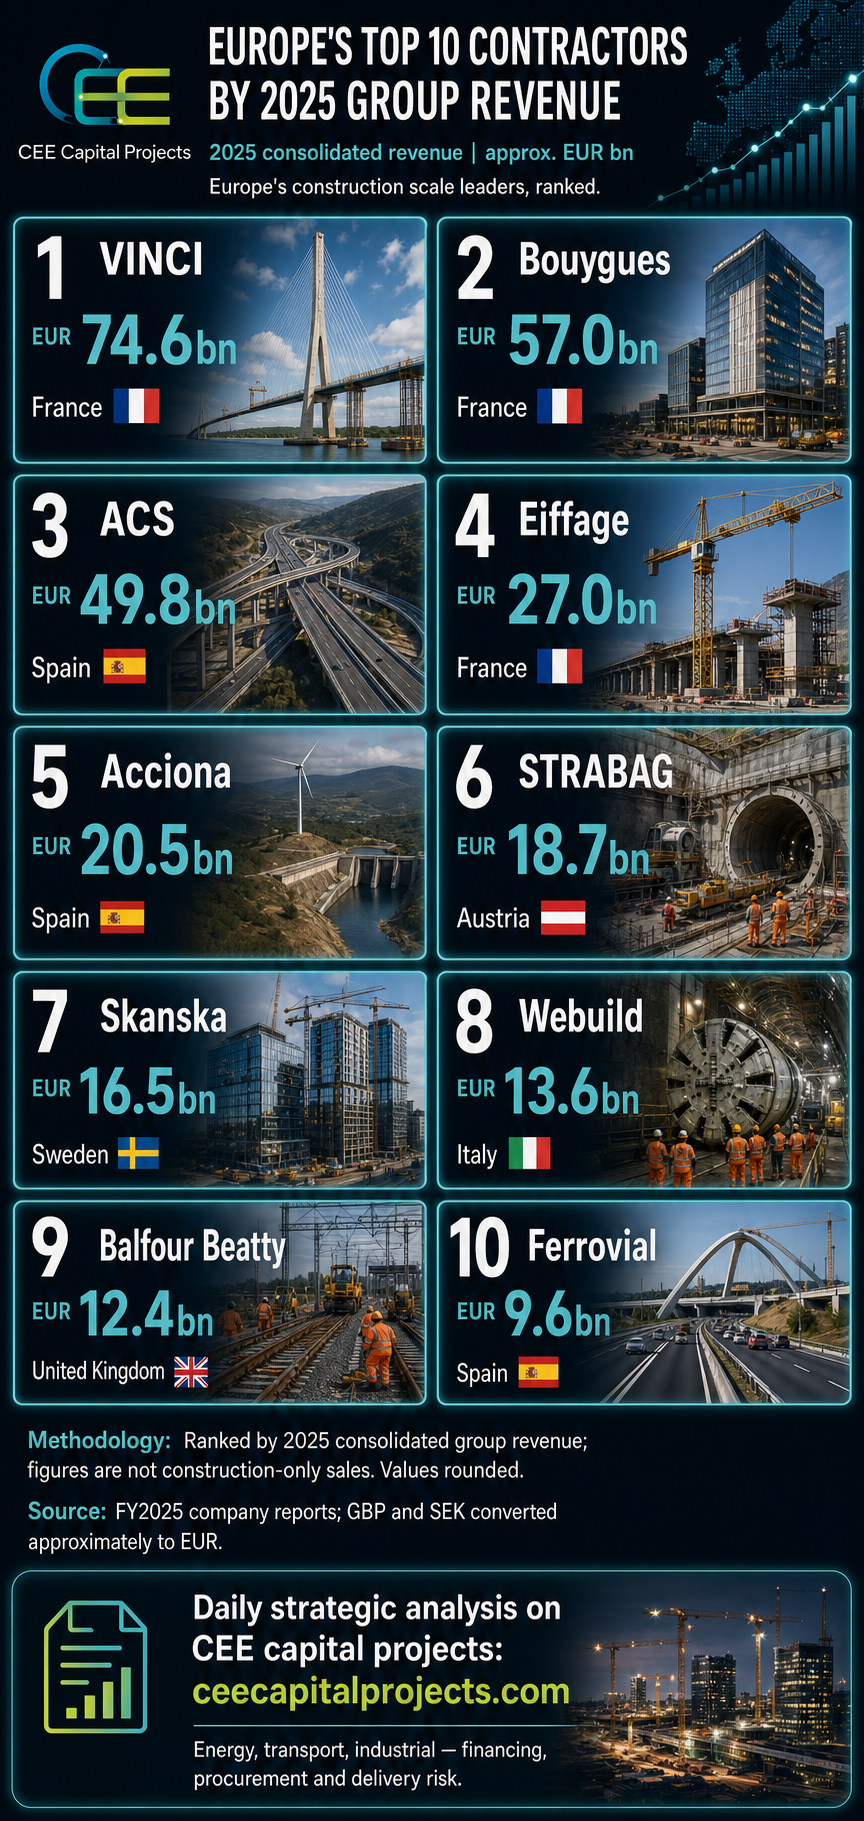
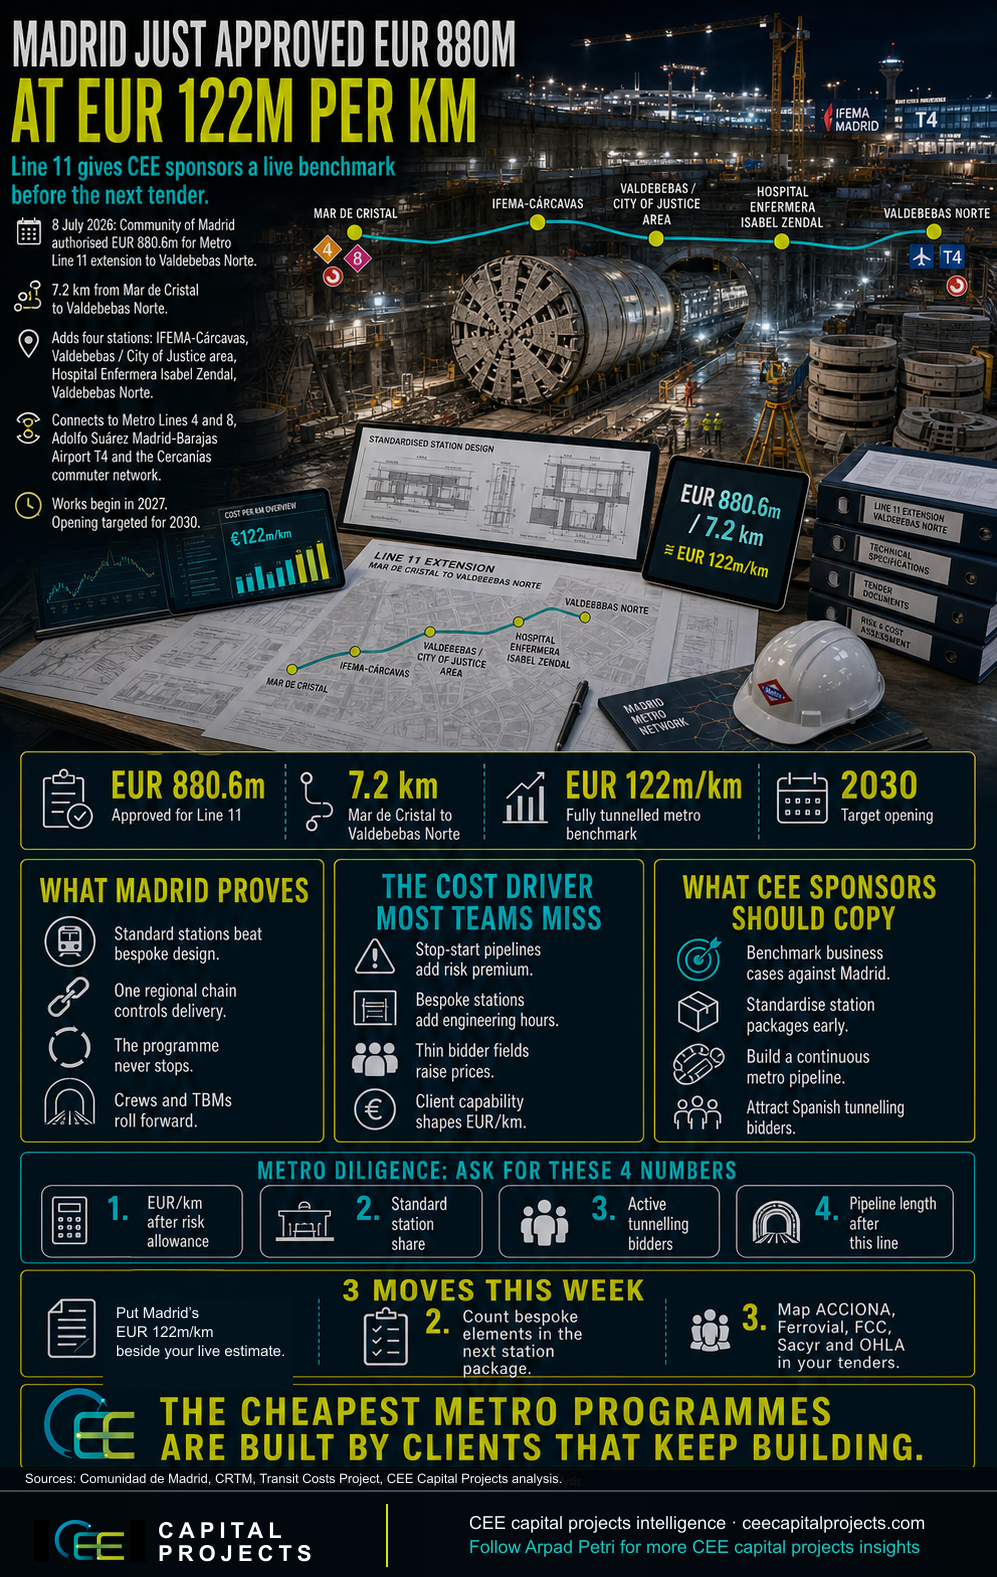

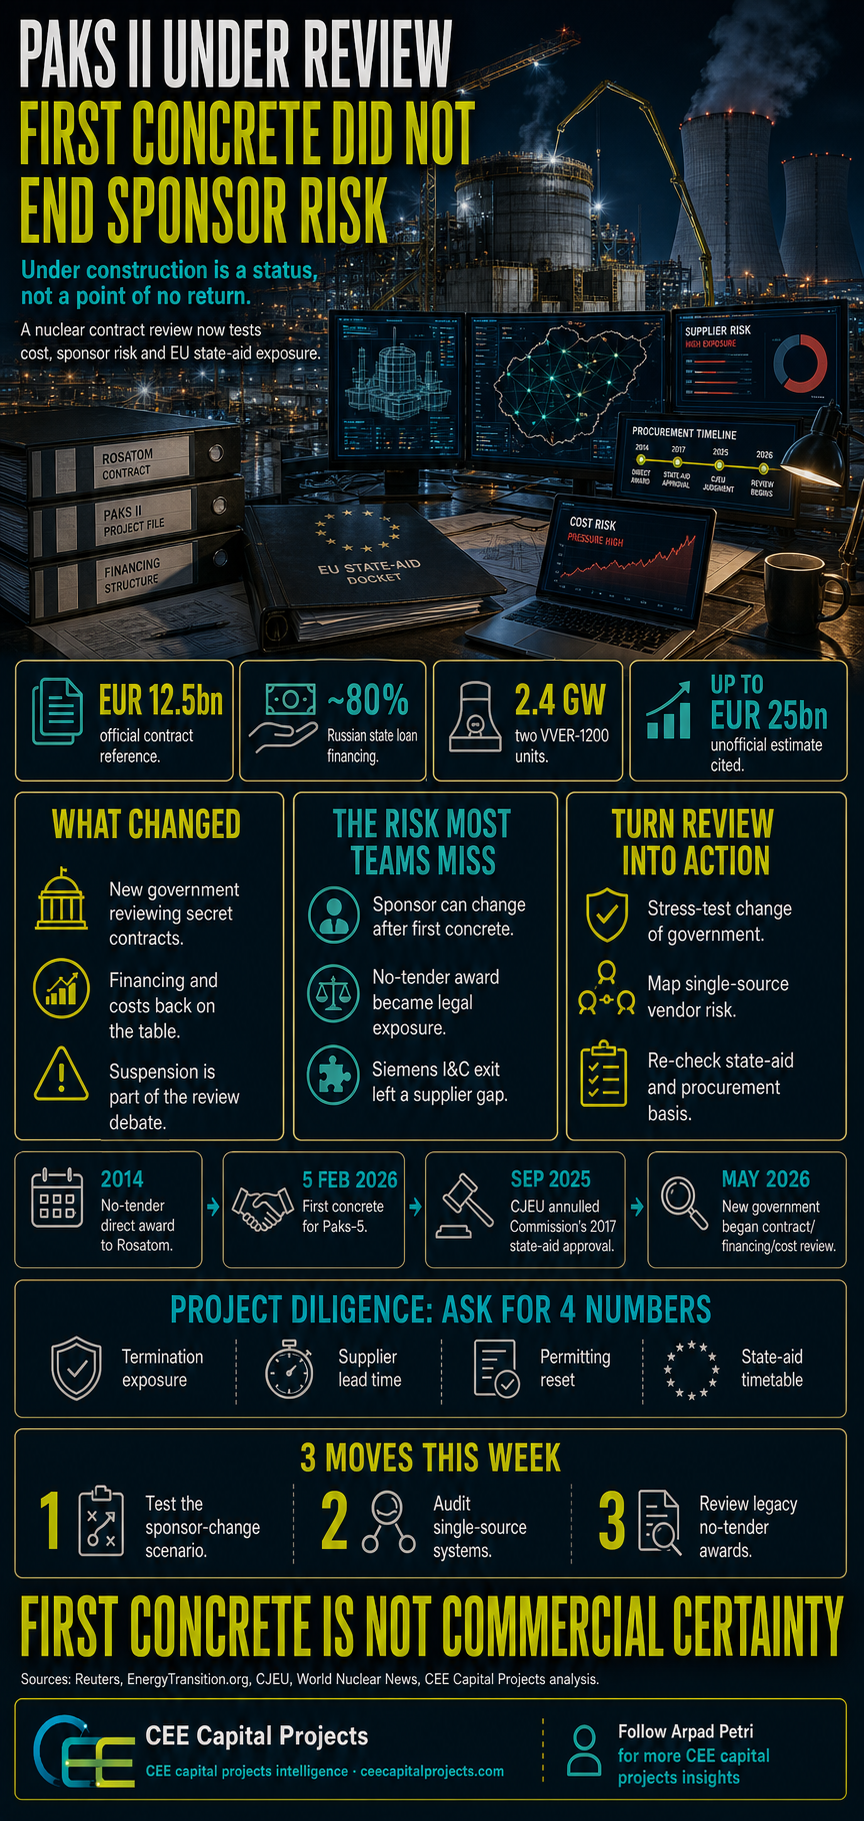
Explore our infograph library — strategic visuals for CEE capital projects leaders.
Project benchmarks, financing structures, tender dynamics and delivery risk — at a glance. Free access for investors, owners, contractors and strategy teams tracking CEE capital projects.
Browse the libraryRelated analyses
- Real Estate & Construction
Durkan Quits UK Contracting After 50 Years as an £18.6m Building Safety Charge Wipes Out a £6.2m Operating Profit
Durkan has withdrawn from main contracting after more than 50 years, citing heightened risk and declining returns. An £18.6m exceptional charge for legacy fire remediation turned a £6.2m operating profit into an £11.2m net loss.
Read analysis → - Real Estate & Construction
X-FAB Fab4Micro Erfurt: EUR 127.4m for 3,500 m2 of Cleanroom, and What It Tells German Contractors
PORR is designing and building a 3,500 square metre cleanroom for X-FAB in Erfurt under a EUR 127.4m public grant, while German construction activity keeps contracting. The subsidy alone works out at roughly EUR 36,000 per square metre, and it shows where building work in Germany still pays.
Read analysis → - Real Estate & Construction
Rail Baltica Bialystok-Elk: 19 Months of Tender, Three Winners, and EUR 800m of EU Funding Running Out of Calendar
PKP PLK has selected a best offer three times on the EUR 1.4bn Rail Baltica section between Bialystok and Elk, and has still signed nothing. More than EUR 800m of Connecting Europe Facility grant must be spent and settled by the end of 2029, against a 38-month construction programme.
Read analysis →
Is your project leaking money through its subcontractors?
Most owners lose 3–8% in vendor packages without noticing. Tell us about your project — we'll tell you where we'd look first.